
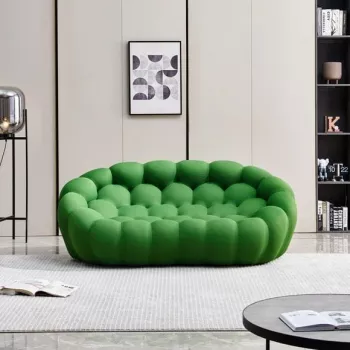

Two-Seater Sofa Room Size: Dimensions & Clearances
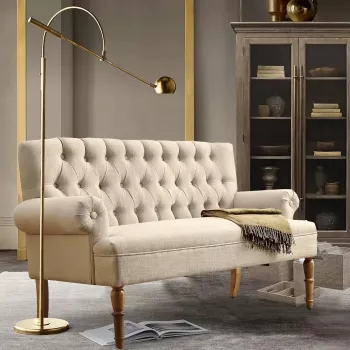
What size room is best for a two-seater sofa?
A two-seater sofa (often called a loveseat) works best in rooms that give it breathing room on all sides, not just enough space to squeeze it in. In most homes, that sweet spot is a small-to-medium room where the sofa can sit with comfortable walking paths and still leave space for a coffee table, side tables, or an accent chair.
Recommended room size for a two-seater sofa
As a practical guideline, a room around 10 x 12 feet to 12 x 14 feet usually fits a standard two-seater nicely. Smaller rooms can work too, but only if you keep the rest of the furniture scaled down and avoid blocking doorways or high-traffic routes.
How to measure so the room feels open (not cramped)
1) Start with the sofa’s real footprint
Most two-seaters are roughly 55–72 inches wide and 30–40 inches deep. Add extra space for the sofa’s visual presence—arms, cushions, and any reclining or pull-out features can make it feel larger than the numbers suggest.
2) Preserve comfortable walkways
Plan for about 30–36 inches of clearance for main pathways. In tighter layouts, 24 inches may work for a secondary route, but it can feel tight when multiple people are moving around.
3) Leave room for a usable coffee table zone
If you’re pairing a coffee table with the loveseat, keep approximately 16–18 inches between the sofa and table so it’s easy to reach items without bumping knees. If the room is compact, consider nesting tables or a slim ottoman to maintain flow.
Best placements by room type
In a small living room, placing the two-seater against a wall typically maximizes open floor space. In a bedroom or home office, a loveseat at the foot of the bed or along a long wall can create a seating area without overpowering the room. For studios, floating the loveseat to subtly divide living and sleeping zones can work well—just be strict about maintaining clear walking paths.
For more measuring tips and layout ideas, visit the full guide here: https://agathin.com/what-size-room-is-best-for-a-two-seater-sofa/.
FAQ
How much space should you leave around a sofa?
Aim for 30–36 inches for main walkways and about 16–18 inches between the sofa and a coffee table. In very small rooms, you can reduce secondary clearances to around 24 inches if the layout still feels comfortable.









Leave a comment